
 New Listing
 In-Person: 10/04 2:00 PM - 4:00 PM
1238 St. Paul Avenue,Ottawa, ON K1V6V9
Ottawa, ON K1V6V9

Description
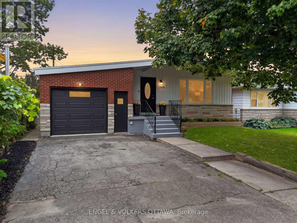
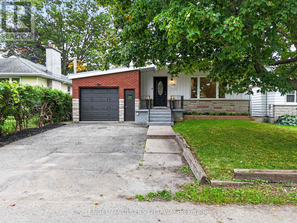
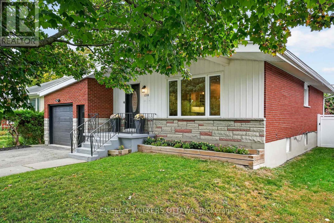
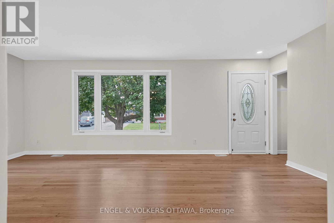
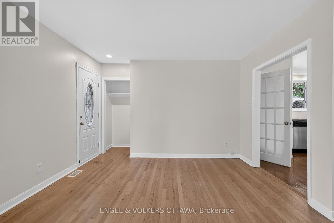
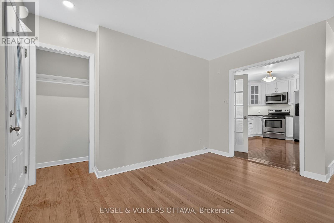
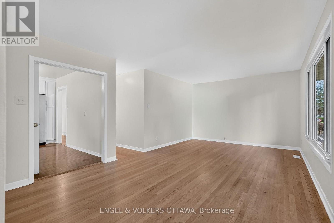
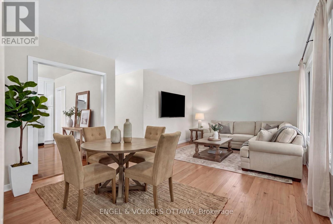
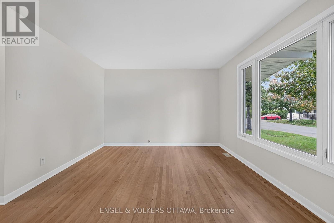
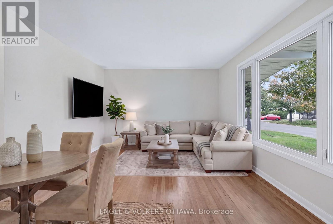
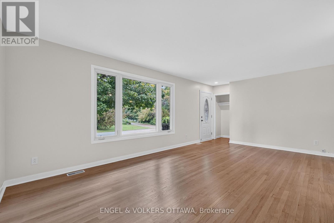
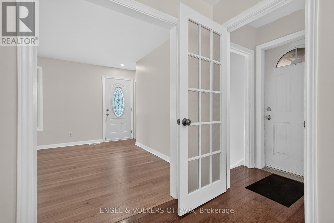
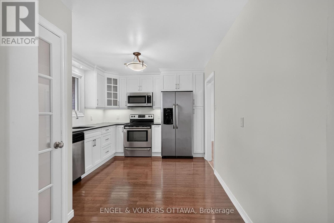
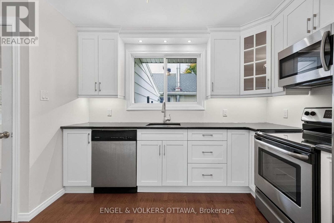
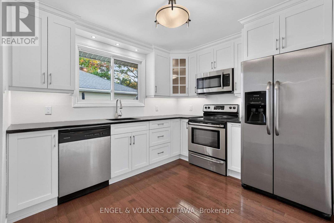
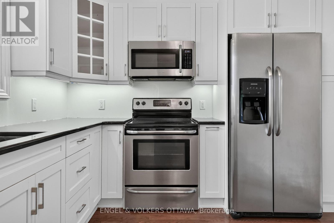
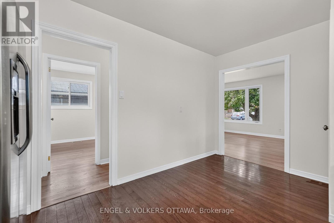
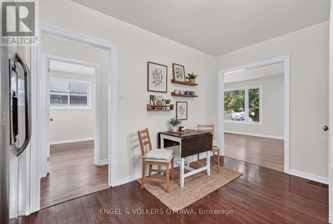
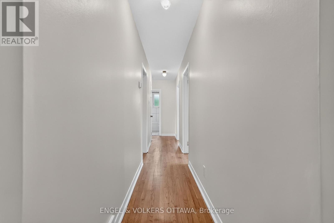
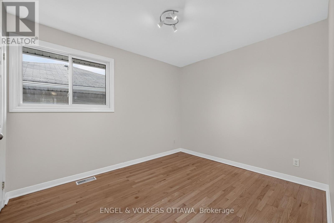
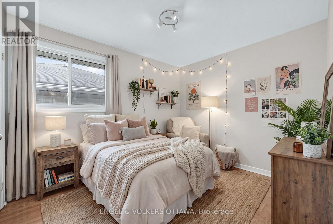
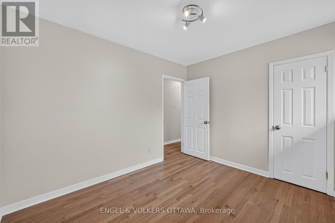
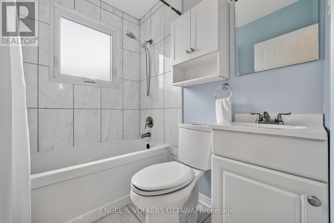
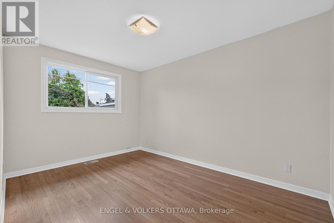
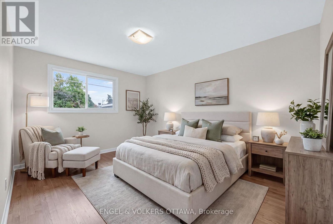
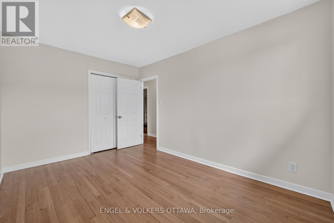
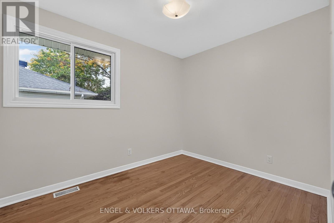
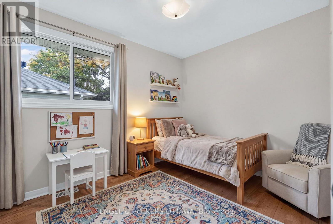
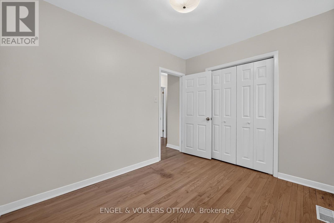
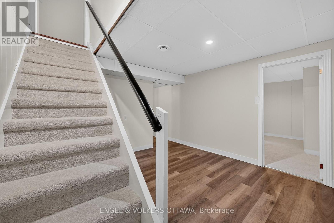
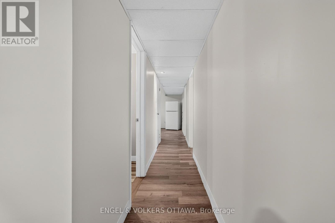
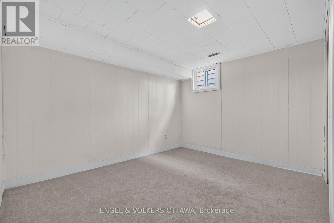
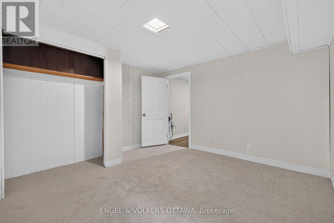
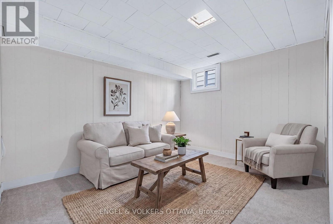
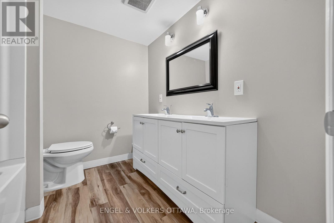
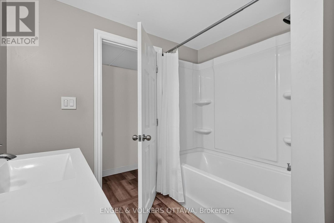
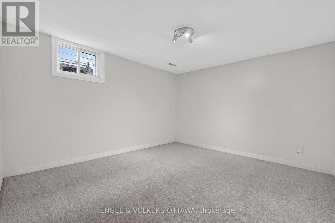
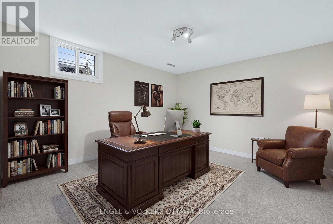
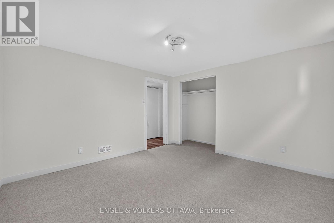
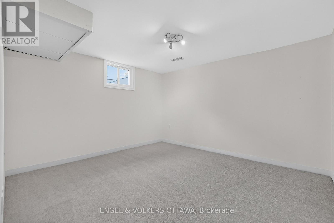
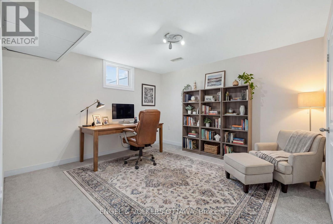
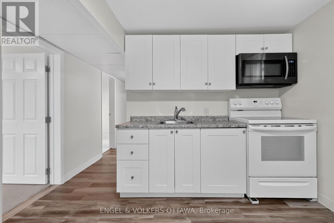
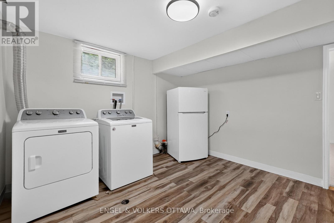
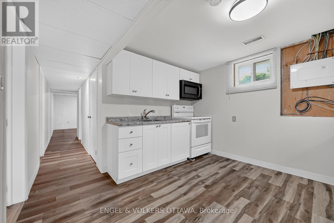
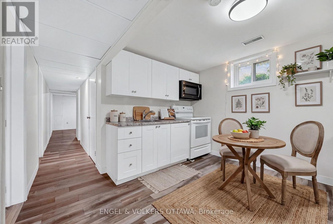
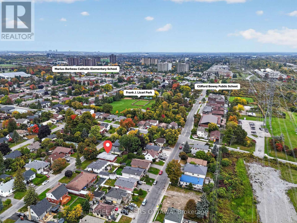
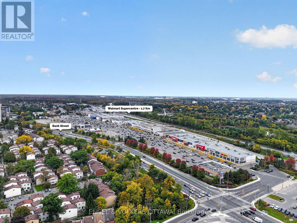
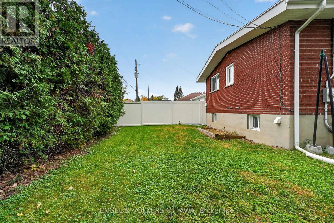
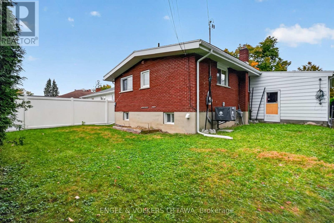
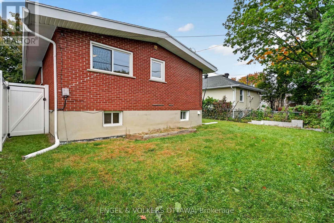
Set on a quiet residential street in Ellwood, this detached bungalow offers a practical layout across two levels, with updates throughout. The main level features newly refinished hardwood flooring, fresh paint, 3 bedrooms, a full 4-piece bathroom, and an updated kitchen with ample cabinetry and a black granite counter. The kitchen provides access to the lower level, where the home's usable space continues with new carpet, a 5-piece bathroom, an additional kitchen area, and 3 separate rooms ready for a variety of uses including work, play, or storage. The generously sized garage offers substantial storage capacity, providing convenient room for seasonal items, tools, and everyday belongings. The enclosed backyard features a mix of fencing and mature hedging along the rear, providing added privacy. Bank Street is close by for groceries, cafés, and daily essentials, while the home remains tucked away on a quiet residential street. The area offers convenient access to primary and secondary schools, specialized educational option, local transit, and community centres with a variety of programs and amenities. South Keys Station is also nearby, providing O-Train service and Park & Ride access, while Frank J. Licari Park is just a short walk away. With so many everyday conveniences close at hand, the neighbourhood offers a practical and well-connected setting for a variety of lifestyles. No conveyance of offers between Friday 7:00 p.m. to Saturday 7:00 p.m. (id:13843)
Details
| MLS # | X13853278 |
|---|---|
| Listing Type | For Sale |
| Style | House |
| Status | Active |
| Days On Site | 2 |
| Listing Provided By | ENGEL & VOLKERS OTTAWA | SHELBY HIRATSUKA |
Features
| Bed(s) | 3 |
|---|---|
| Bath(s) | 2 Total |
| SQ Feet | 700 |
| Garage | 3 |
| Basement | Y |
| Story(s) | 1 |
Interior
| Cooling | Central air conditioning |
|---|---|
| Heating | Forced air, Natural gas |
| Appliances | Washer, Dishwasher, Dryer, Microwave, Two stoves, Two Refrigerators |
| Fireplace Yes / No | No |
Exterior
| Foundation Details | Block |
|---|---|
| Fencing | Fenced yard |
Parking
| Parking Features | Attached Garage, Garage |
|---|---|
| Parking Total | 3 |
Utilities
| Sewer | Sanitary sewer |
|---|---|
| Water Source | Municipal water |
Taxes
| Tax Annual Amount | 4185.2 |
|---|---|
| Tax Year | 2025 |
Area Information
| Province | ON |
|---|---|
| City | Ottawa |
| Postal Code | K1V6V9 |
| Listing VS Median (in K1V6V9) | |
Price: $749,900 low | high Med: $749,900 sqft: 700 low | high Med: 700 $ / sqft: $1,071 low | high Med: $1,071 On site: 2 low | high Med: 2 | |
Request a showing
Request a showing
Contact
Learn More About This Property

| Open House |
|---|
| In-Person 10/04 2:00 PM - 4:00 PM |
| Province | ON |
|---|---|
| City | Ottawa |
| Postal Code | K1V6V9 |
| Listing VS Median (in K1V6V9) | |
Price: $749,900 low | high Med: $749,900 sqft: 700 low | high Med: 700 $ / sqft: $1,071 low | high Med: $1,071 On site: 2 low | high Med: 2 | |