
 New Listing
 In-Person: 10/10 2:00 PM - 4:00 PM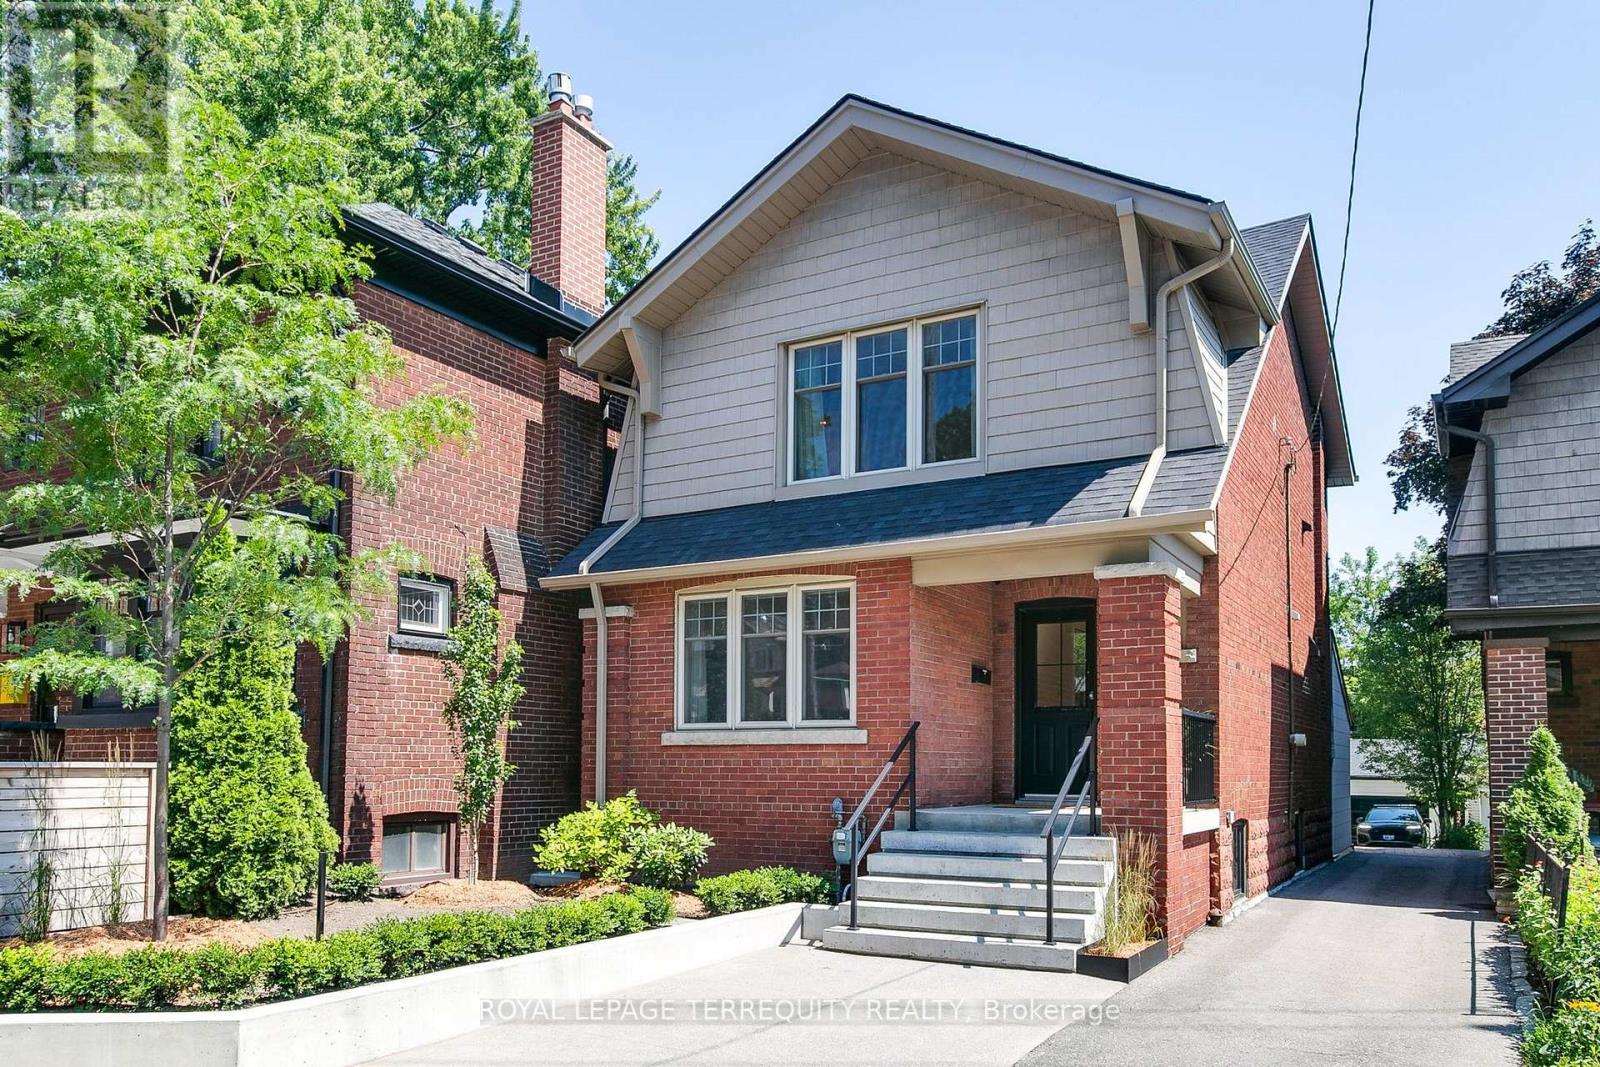
1775 Gerrard Street E,Toronto (Woodbine Corridor), ON M4L2B3
Toronto (Woodbine Corridor), ON M4L2B3

Description
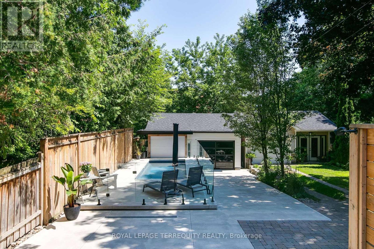
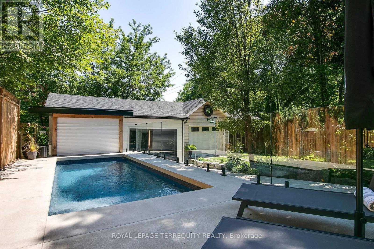
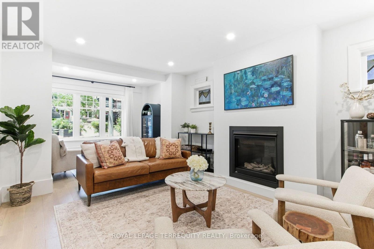
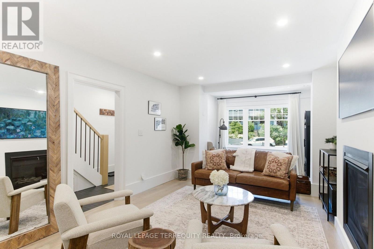
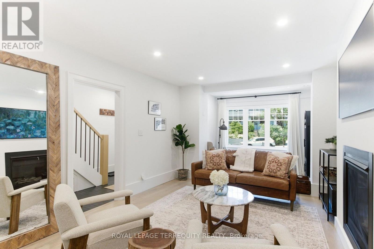
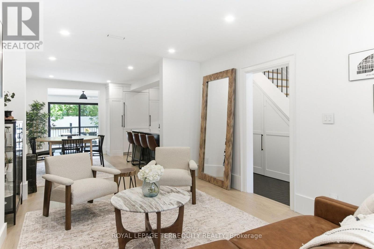
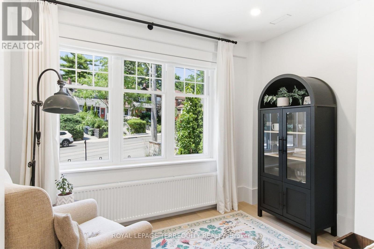
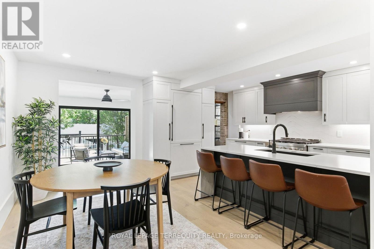
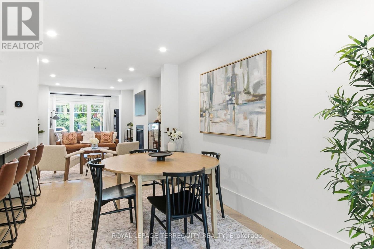
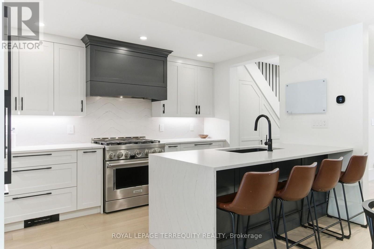
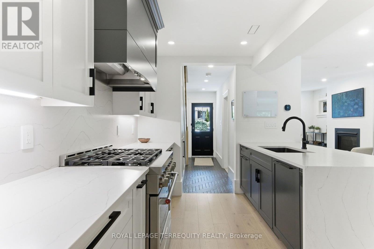
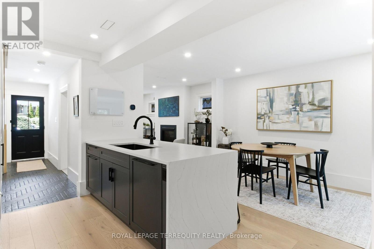
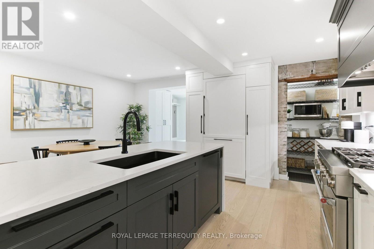
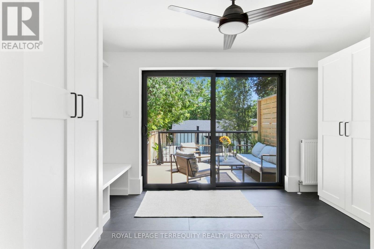
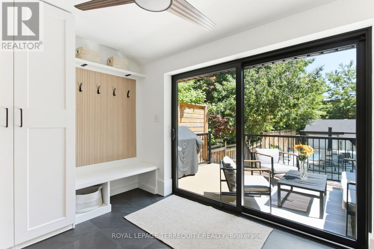
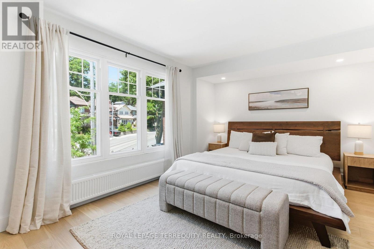
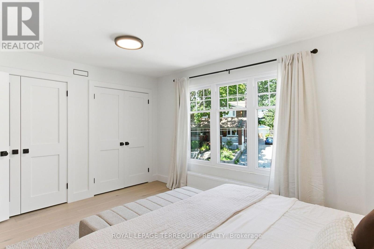
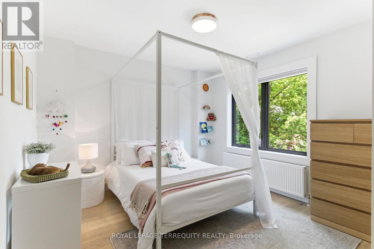
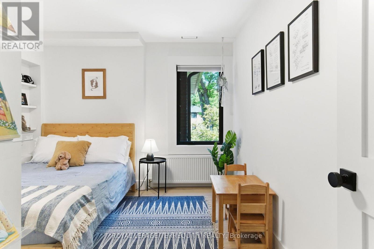
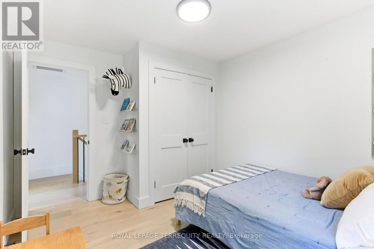
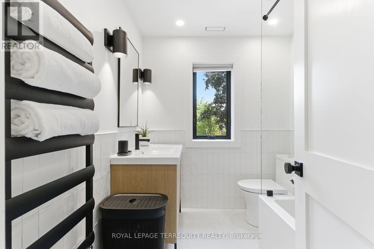
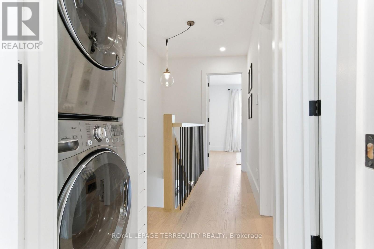
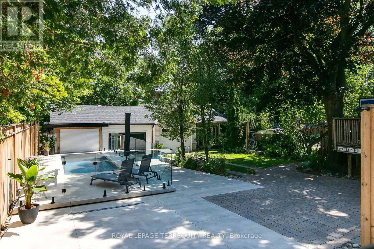
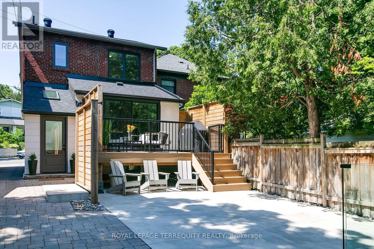
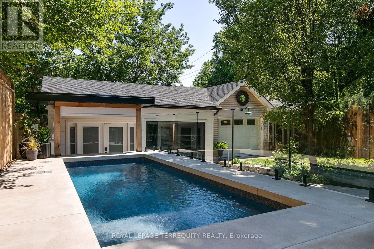
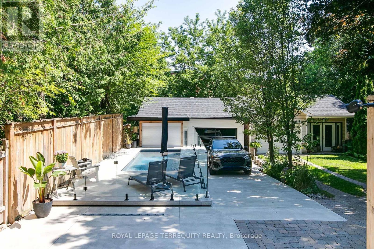
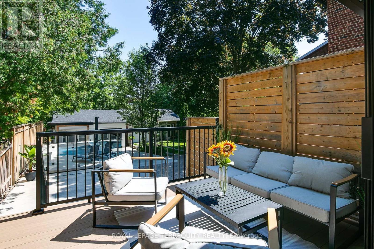
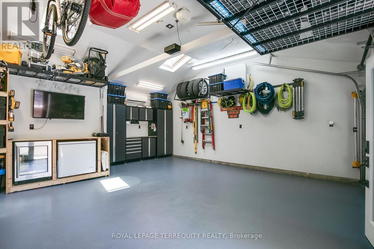
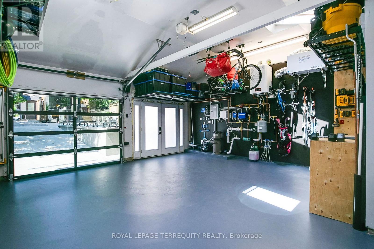
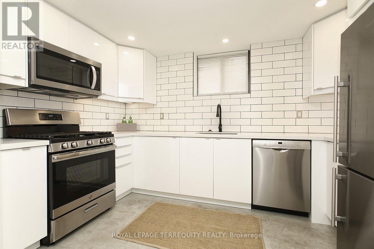
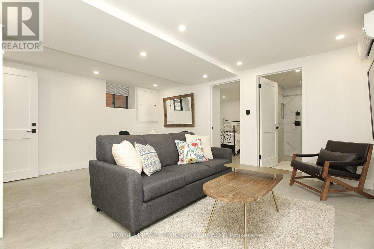
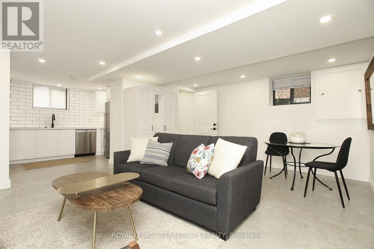
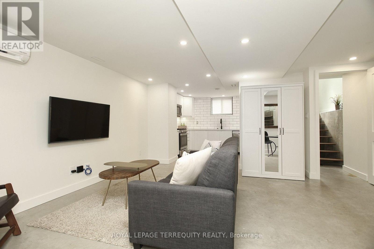
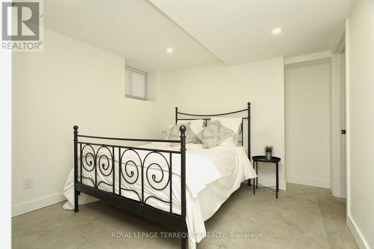
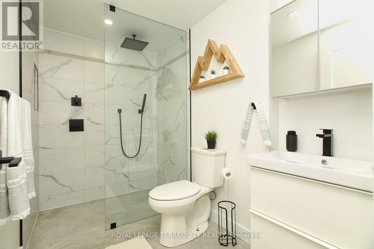
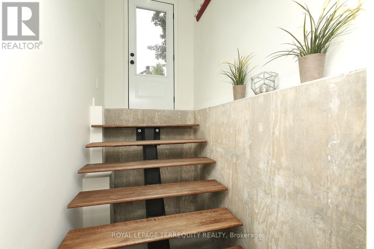
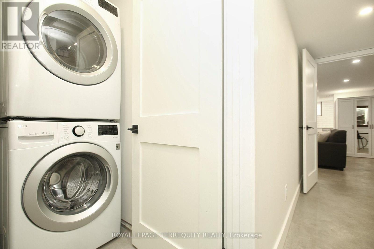
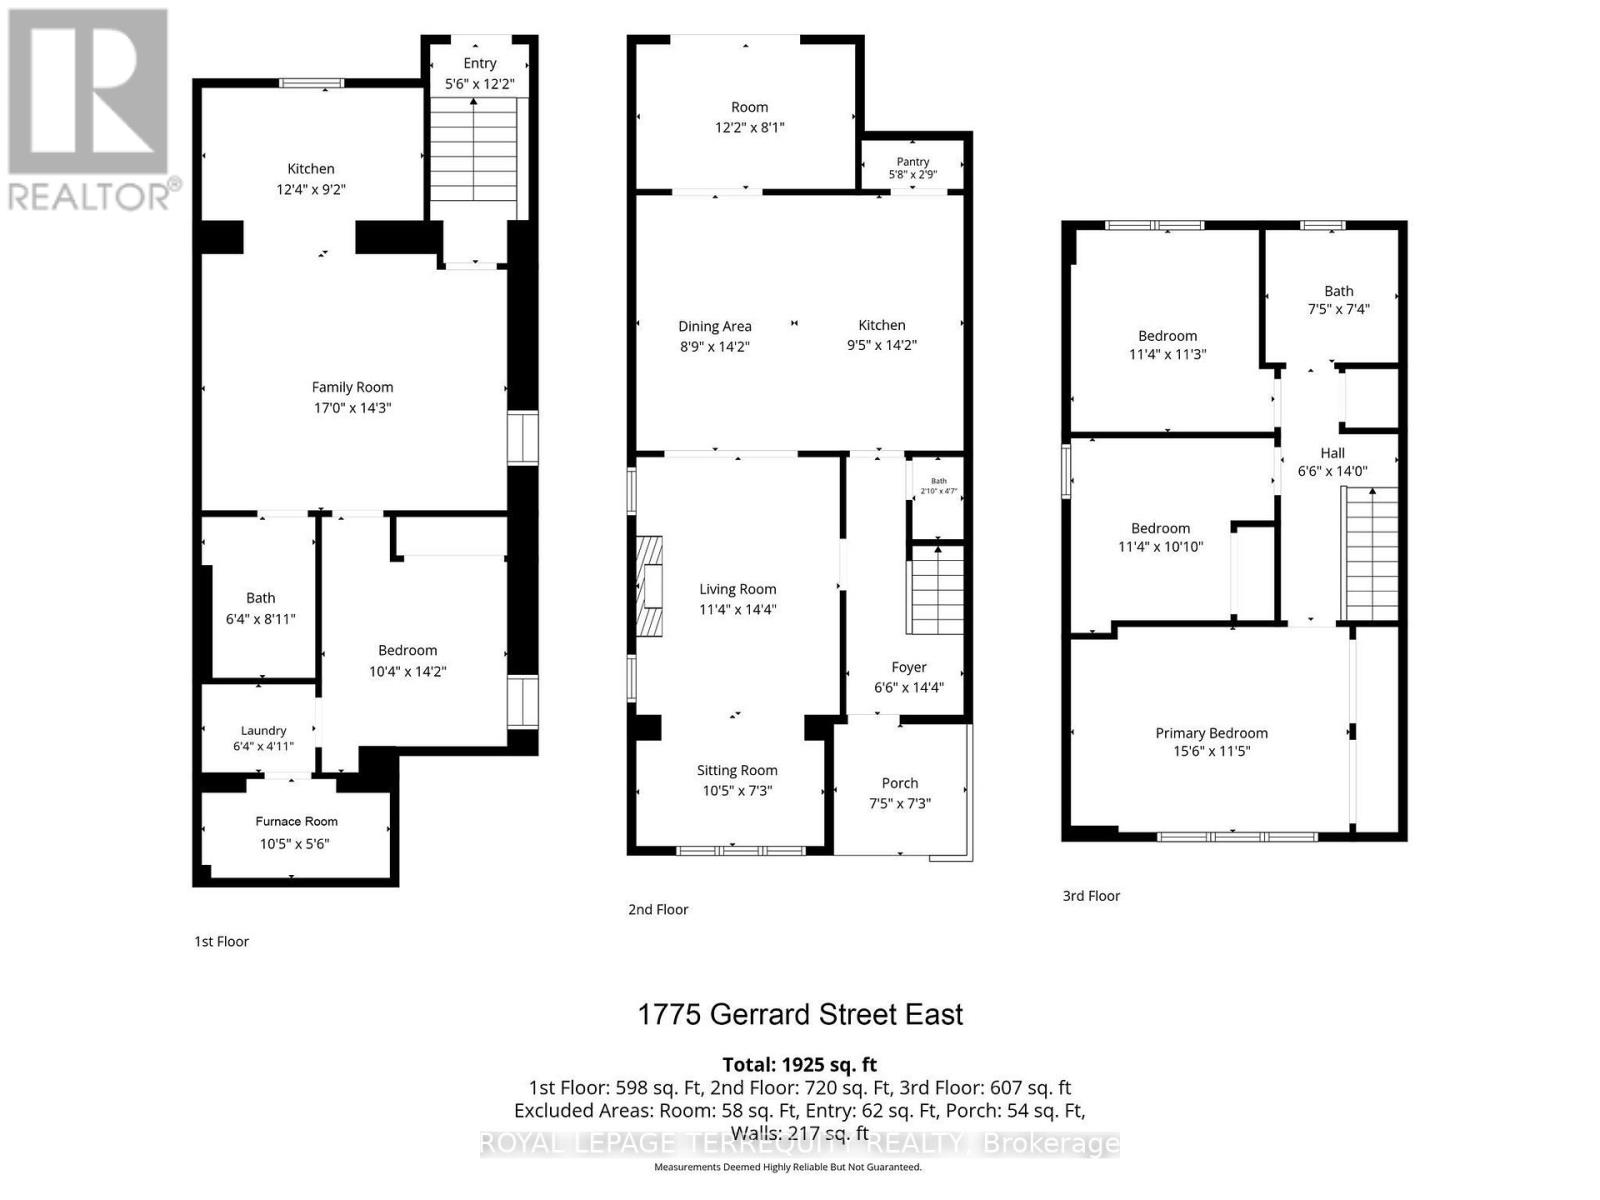
A rare 158-ft deep lot directly overlooking the greenery of Fairmount Park,featuring a private saltwater pool,detached heated garage & beautifully renovated family home.This exceptional East Toronto property offers a rare combination of space,privacy,character & modern living,with an incredible backyard setting that feels like your own private retreat.The deep lot provides an abundance of outdoor space for entertaining,relaxing & family life,while the private saltwater pool creates the perfect summer escape.Inside, the home blends timeless character with thoughtful modern updates,offering a warm & inviting layout with plenty of natural light & comfortable living spaces.Beautiful architectural details add personality & charm,while the renovations provide the functionality today's family is looking for.The finished basement offers exceptional flexibility. Currently configured as a separate living space,it can serve as a fantastic income-generating opportunity for the new owner,or provide additional living space for a growing family.For those looking to maximize the home's single-family layout, the basement also offers the potential to be integrated back into the main residence, creating an even larger family home.The detached heated garage provides secure parking, storage and year-round functionality - a rare and highly desirable feature in the city.With Fairmount Park directly beyond your backyard, enjoy a peaceful green outlook while remaining close to the shops, restaurants, schools, transit and neighbourhood amenities that make East Toronto such a desirable place to live.A truly unique property offering the space of a much larger lot, the privacy of a park-side setting and the lifestyle of a private pool and heated garage - with the added flexibility of an income-generating basement or expanded single-family living.158-ft lot Fairmount Park setting Private saltwater pool Detached heated garage Flexible basement living Renovated family home East Toronto (id:13843)
Details
| MLS # | E13853306 |
|---|---|
| Listing Type | For Sale |
| Style | House |
| Status | Active |
| Days On Site | 4 |
| Listing Provided By | ROYAL LEPAGE TERREQUITY REALTY | KAREN MCCALLUM |
Features
| Bed(s) | 4 |
|---|---|
| Bath(s) | 3 Total |
| SQ Feet | 1,100 |
| Garage | 3 |
| Basement | Y |
| Pool | Yes |
| Story(s) | 2 |
Interior
| Cooling | Central air conditioning, Air exchanger |
|---|---|
| Heating | Heat Pump, Radiant heat, Natural gas, Other |
| Appliances | Dishwasher, Dryer, Blinds, Two stoves, Two Washers, Garage door opener remote(s), Water Heater - Tankless, Two Refrigerators |
| Fireplace Yes / No | Yes |
Exterior
| Foundation Details | Block |
|---|
Parking
| Parking Features | Detached Garage, Garage |
|---|---|
| Parking Total | 3 |
Utilities
| Sewer | Sanitary sewer |
|---|---|
| Water Source | Municipal water |
Taxes
| Tax Annual Amount | 5901.69 |
|---|
Area Information
| Province | ON |
|---|---|
| City | Toronto (Woodbine Corridor) |
| Postal Code | M4L2B3 |
| Listing VS Median (in M4L2B3) | |
Price: $1,729,000 low | high Med: $1,729,000 sqft: 1,100 low | high Med: 1,100 $ / sqft: $1,572 low | high Med: $1,572 On site: 4 low | high Med: 4 | |
Request a showing
Request a showing
Contact
Learn More About This Property

| Open House |
|---|
| In-Person 10/10 2:00 PM - 4:00 PM |
| Province | ON |
|---|---|
| City | Toronto (Woodbine Corridor) |
| Postal Code | M4L2B3 |
| Listing VS Median (in M4L2B3) | |
Price: $1,729,000 low | high Med: $1,729,000 sqft: 1,100 low | high Med: 1,100 $ / sqft: $1,572 low | high Med: $1,572 On site: 4 low | high Med: 4 | |