
 New Listing
 In-Person: 10/10 2:00 PM - 4:00 PM
19 Flempton Crescent,Toronto (Ionview), ON M1K3B3
Toronto (Ionview), ON M1K3B3

Description
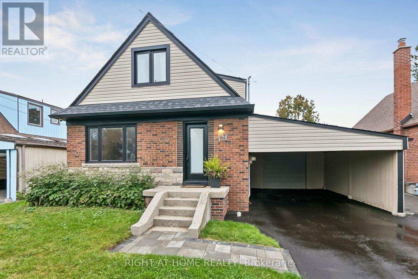
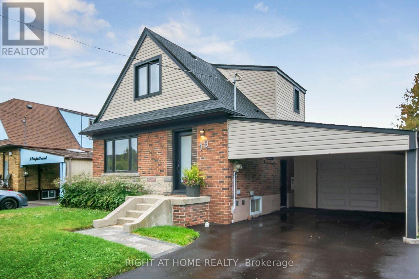
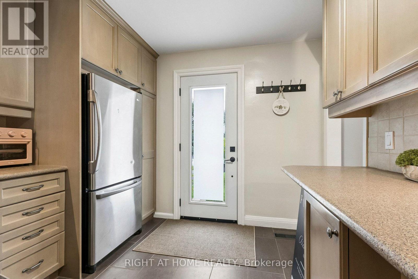
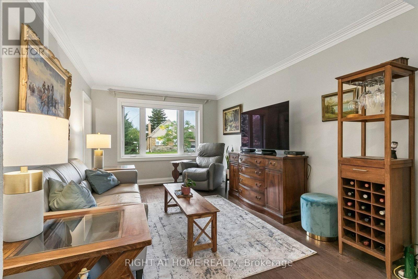
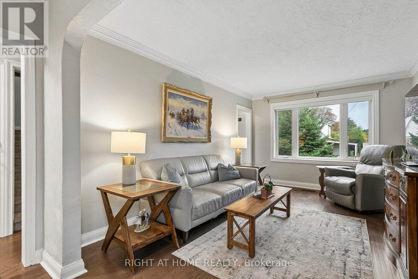
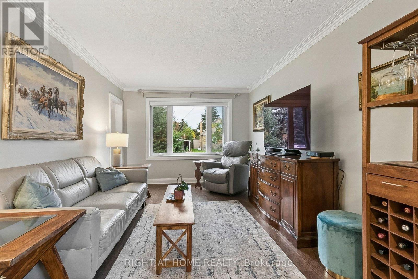
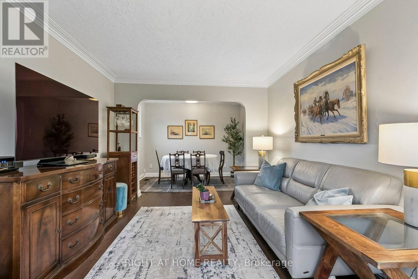
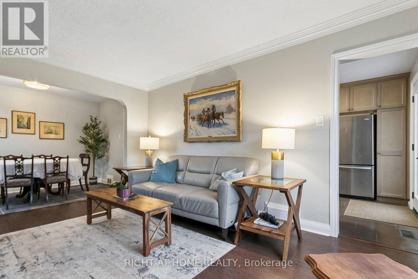
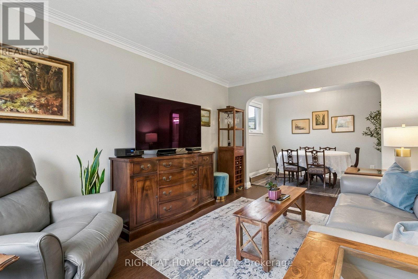
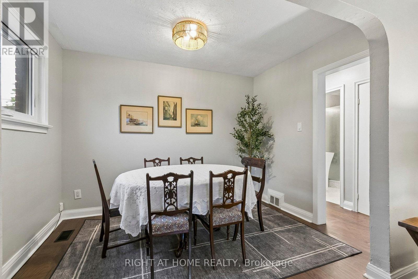
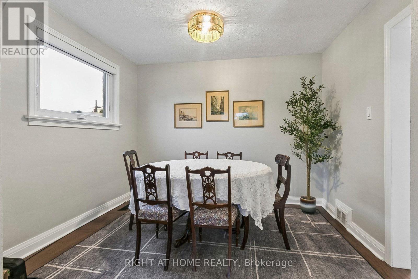
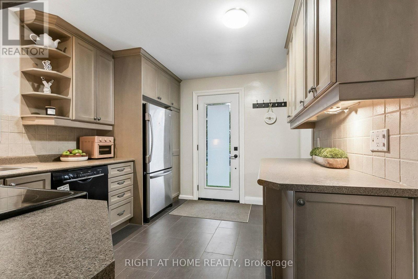
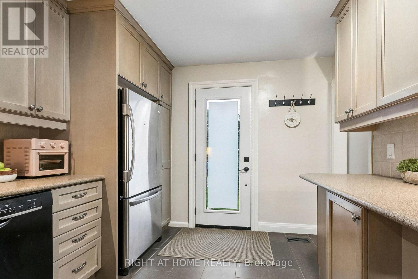
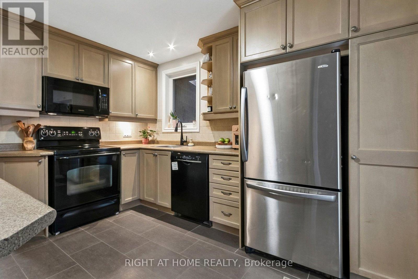
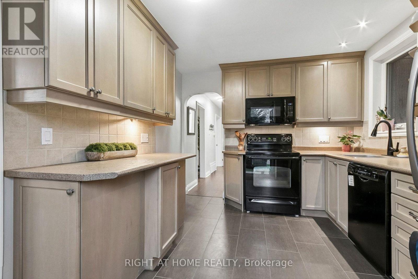
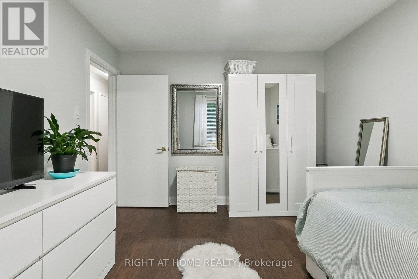
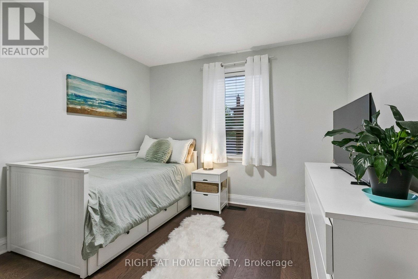
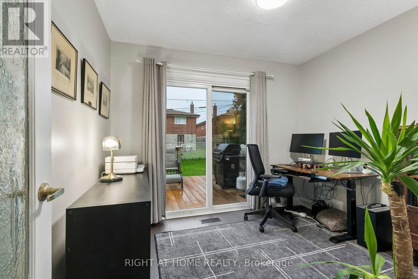
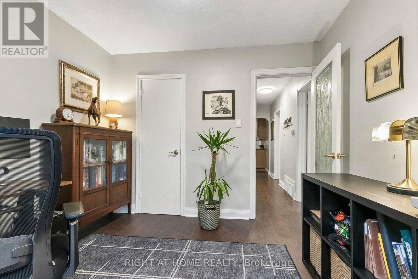
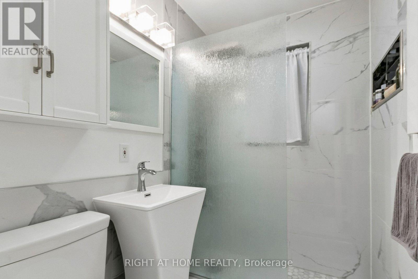
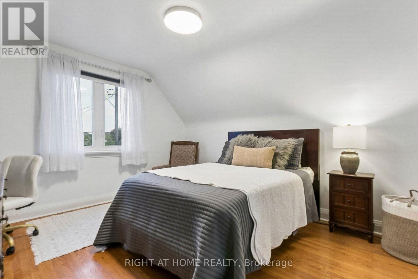
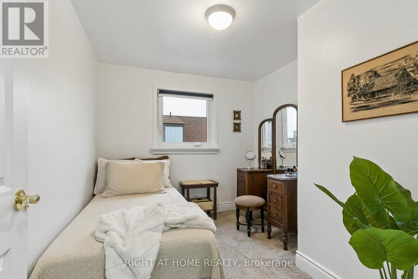
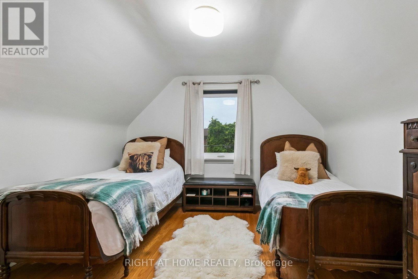
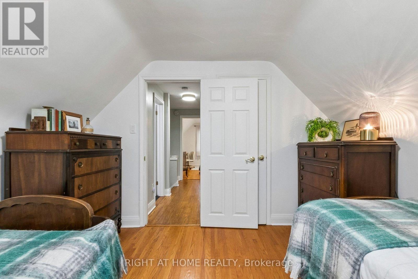
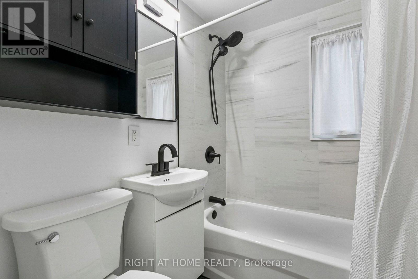
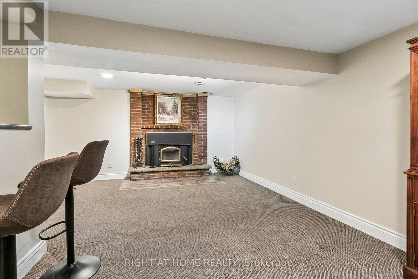
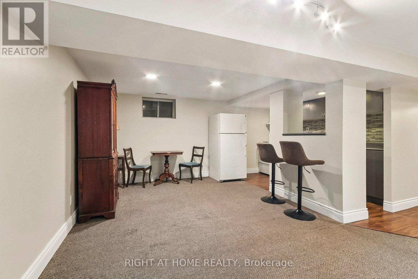
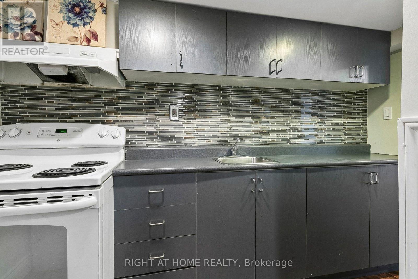
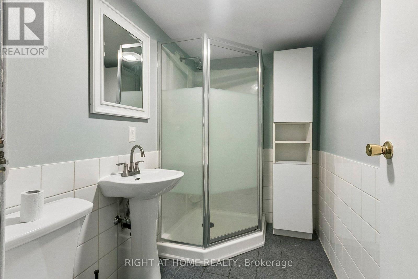
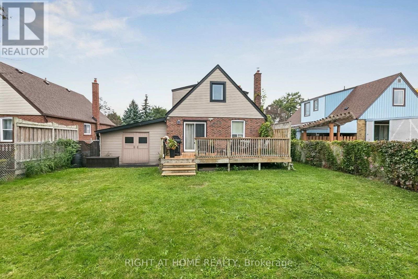
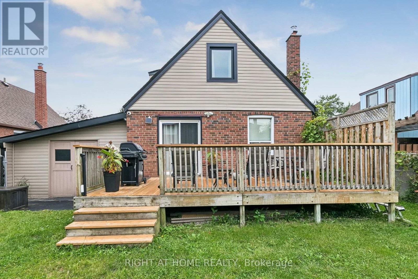
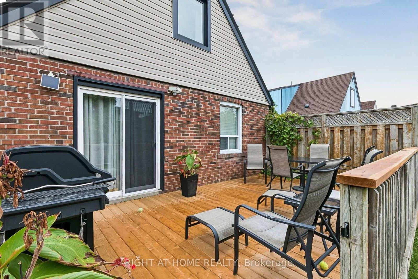
Welcome to 19 Flempton Crescent! This turn-key, story-and-a -half bungalow nestled on a quiet crescent in a highly sought after neighbourhood offers 5+1 bedrooms, 3 updated bathrooms, and a dedicated separate entrance to the basement. This property is perfectly designed for multigenerational living, extended family, and or income generation. Pull up into a newly paved 4 car driveway, with both carport and garage with opener. The main floor features brand-new hardwood floors, a well thought out, updated and highly functional eat-in kitchen, a large bedroom which may serve as the Primary and a second bedroom with walk-out to an updated deck. Upstairs you'll find; 3 more bedrooms, original hardwood floors and a newly updated bathroom. Freshly painted throughout. New windows on main and upper with custom roller shades. The lower level features a 1 bedroom apartment, with separated laundry and side entrance. This is a true move-in-ready home, where all the heavy lifting has been done. **UPDATED ELECTRICAL, PLUMBING, WATERPROOFING AND DRAINAGE TO NAME A FEW. Neighbourhood features: Eglinton LRT, Kennedy Subway Station, Schools, Church and Mosque all short walking distance. ** OPEN HOUSE SATURDAY OCTOBER 10TH 2-4PM** (id:374)
Details
| MLS # | E13860556 |
|---|---|
| Listing Type | For Sale |
| Style | House |
| Status | Active |
| Listing Provided By | RIGHT AT HOME REALTY | ALEXIS FREEMAN |
Features
| Bed(s) | 6 |
|---|---|
| Bath(s) | 3 Total |
| SQ Feet | 1,100 |
| Garage | 5 |
| Basement | Y |
| Story(s) | 1 |
| Zoning | RD*309 |
Interior
| Cooling | Central air conditioning |
|---|---|
| Heating | Forced air, Natural gas |
| Appliances | Washer, Refrigerator, Central Vacuum, Dishwasher, Stove, Dryer, Microwave, Window Coverings |
| Fireplace Yes / No | Yes |
| Fireplaces Total | 1 |
Exterior
| Lot Features | Tiled, Lighting, Guest Suite, In-Law Suite |
|---|---|
| Foundation Details | Block, Poured Concrete |
Parking
| Parking Features | Attached Garage, Garage, Covered |
|---|---|
| Parking Total | 5 |
Utilities
| Utilities | Sewer, Electricity, Cable |
|---|---|
| Sewer | Sanitary sewer |
| Water Source | Municipal water |
Taxes
| Tax Annual Amount | 4458.07 |
|---|---|
| Tax Year | 2026 |
Area Information
| Province | ON |
|---|---|
| City | Toronto (Ionview) |
| Postal Code | M1K3B3 |
| Listing VS Median (in M1K3B3) | |
Price: $899,999 low | high Med: $899,999 sqft: 1,100 low | high Med: 1,100 $ / sqft: $818 low | high Med: $818 | |
Request a showing
Request a showing
Contact
Learn More About This Property

| Open House |
|---|
| In-Person 10/10 2:00 PM - 4:00 PM |
| Province | ON |
|---|---|
| City | Toronto (Ionview) |
| Postal Code | M1K3B3 |
| Listing VS Median (in M1K3B3) | |
Price: $899,999 low | high Med: $899,999 sqft: 1,100 low | high Med: 1,100 $ / sqft: $818 low | high Med: $818 | |