In-Person: 10/10 1:00 PM - 4:00 PM
378 Kading Street,Woodstock (Woodstock - South), ON N4S0G6
Woodstock (Woodstock - South), ON N4S0G6

Description
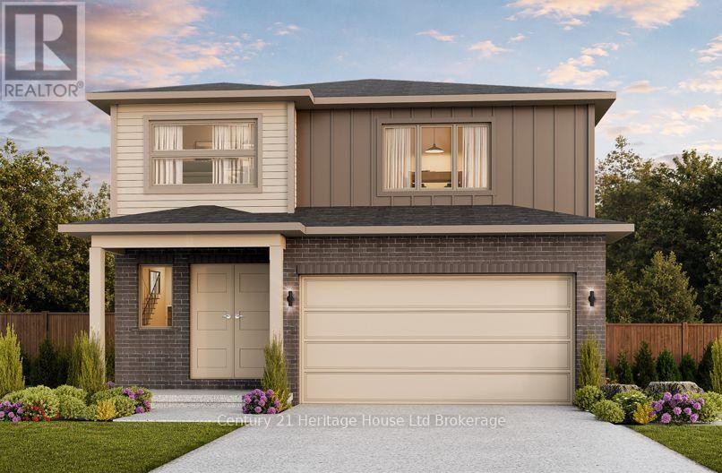
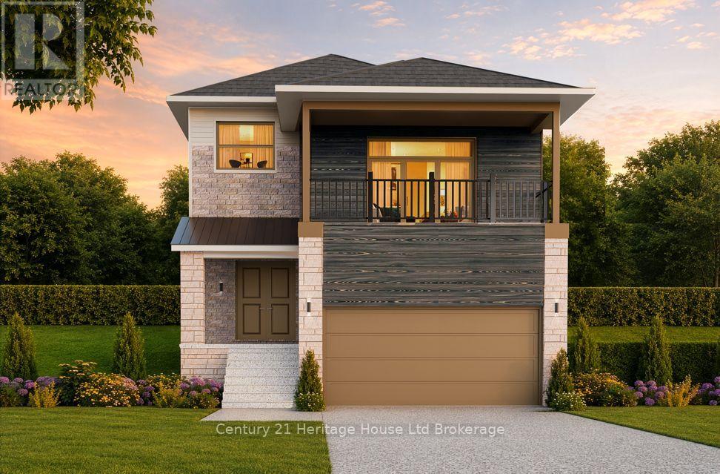
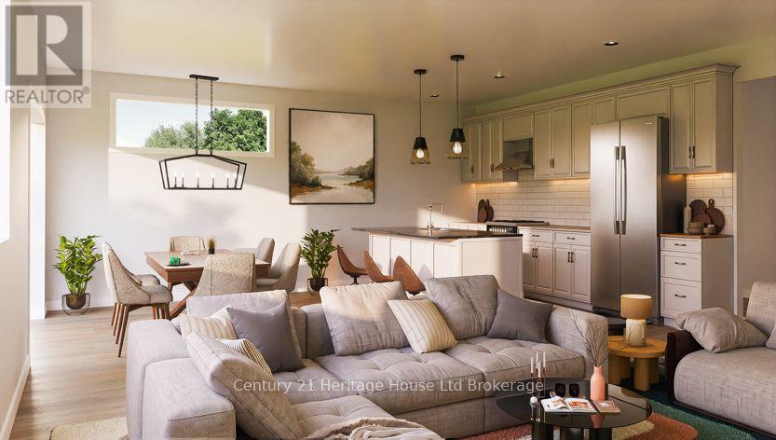
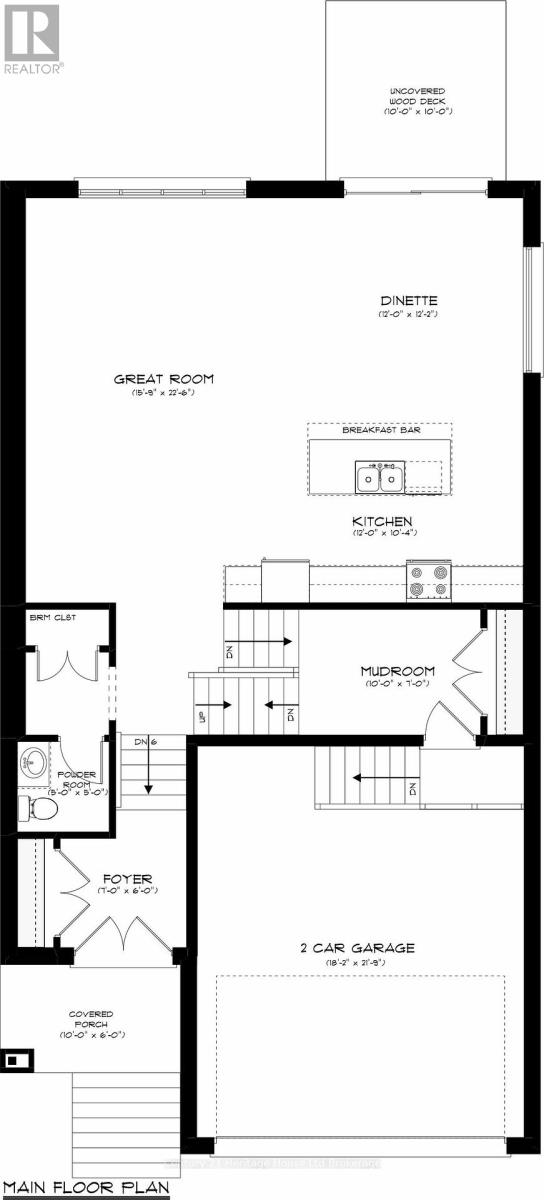
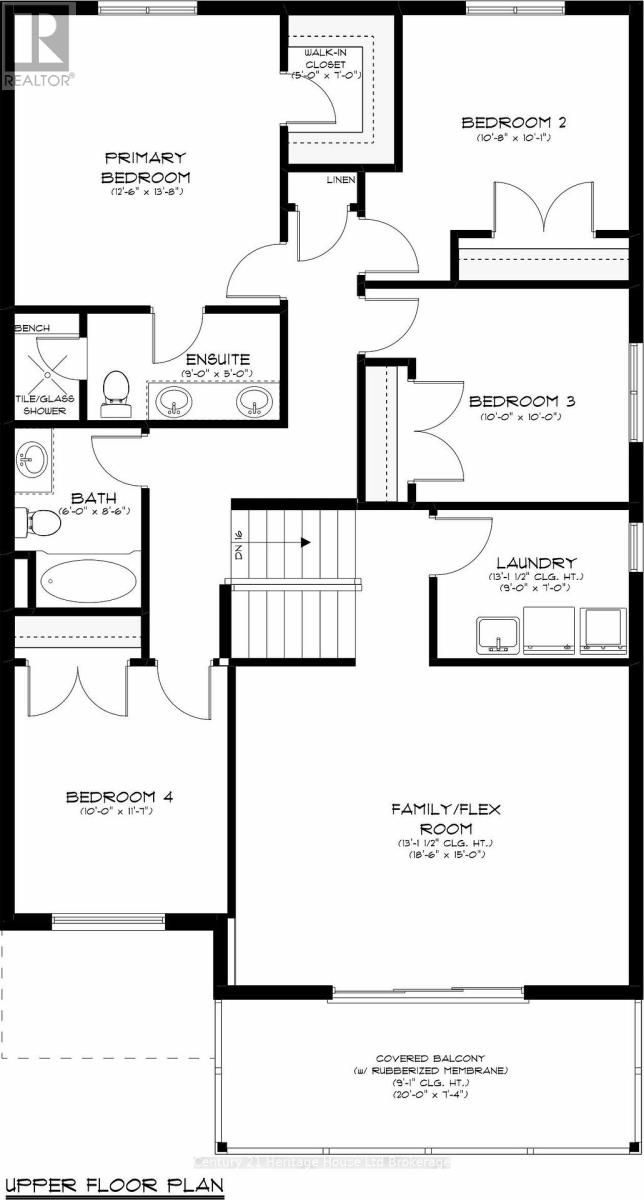
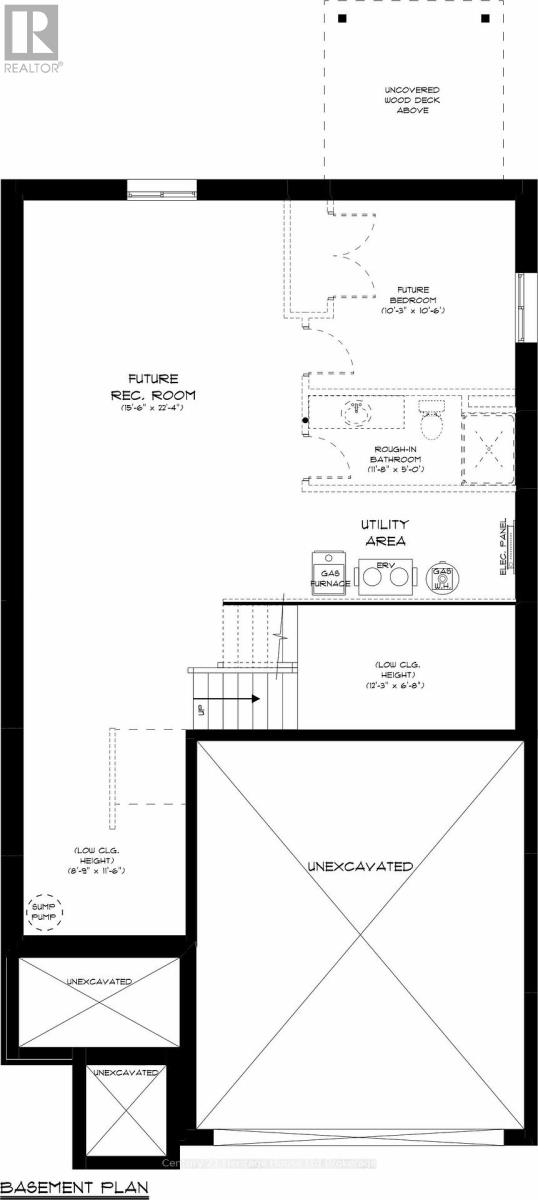
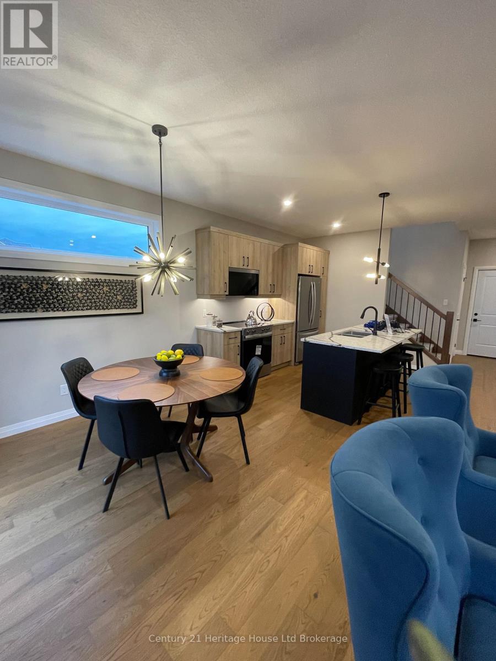
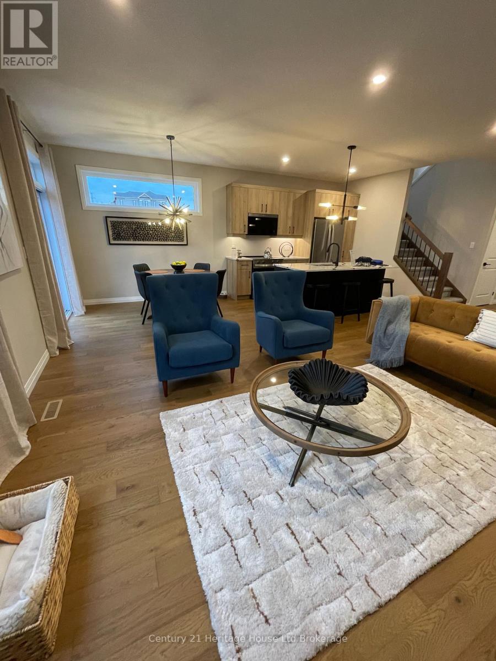
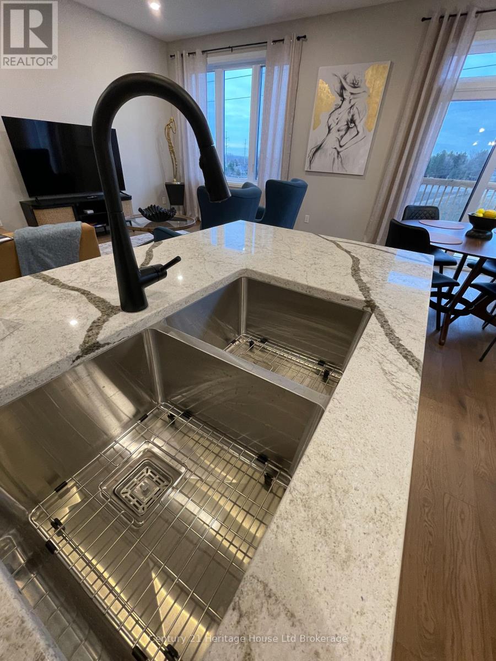
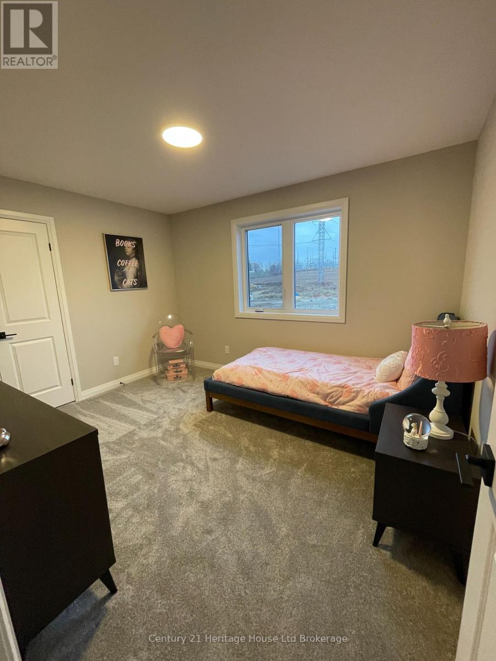
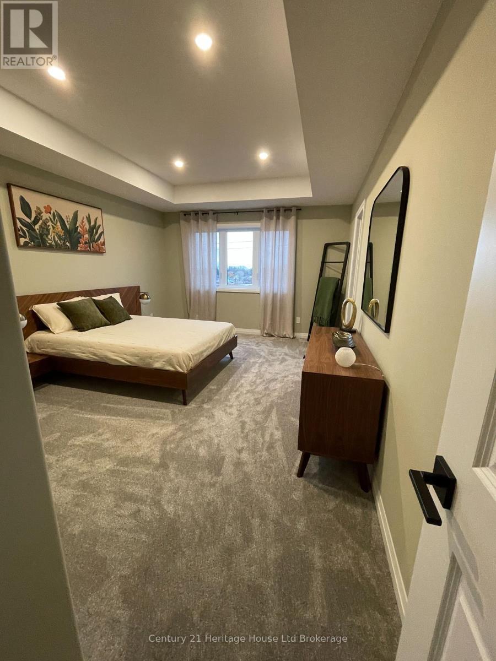
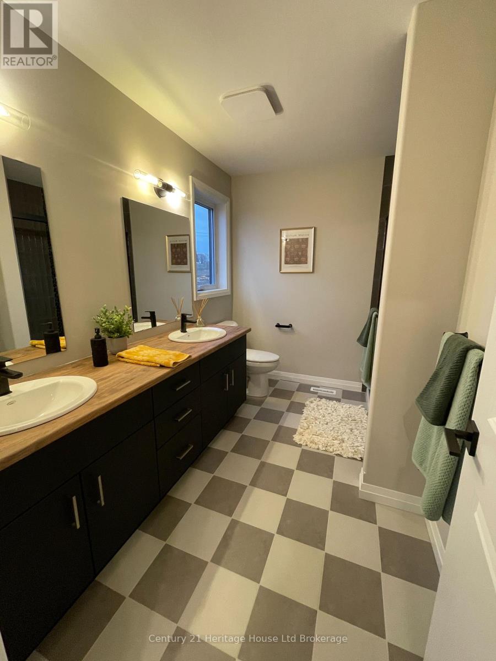
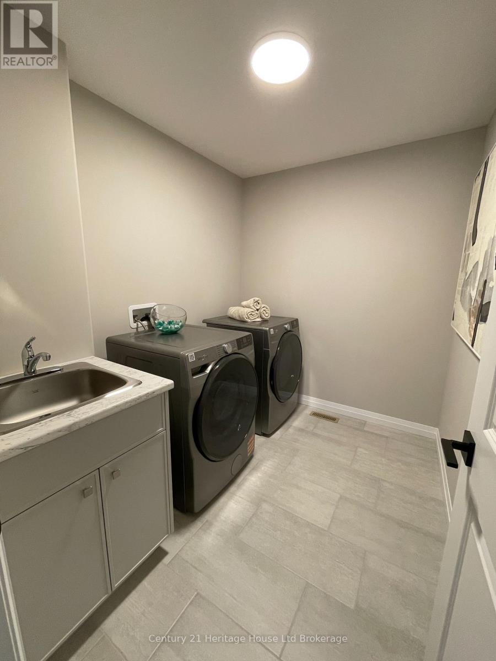
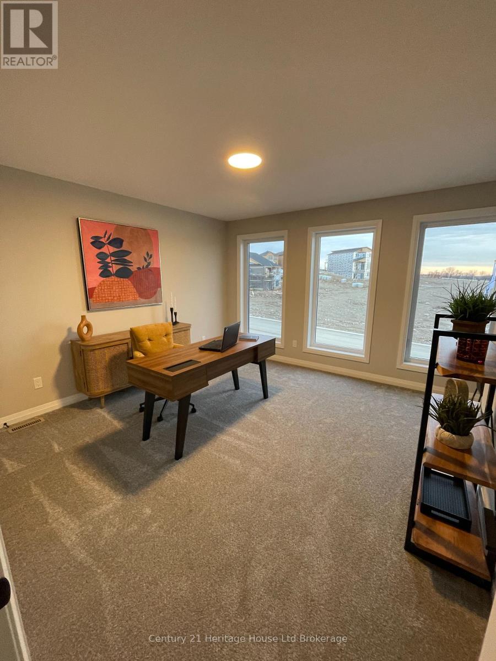
Welcome to The LUCAN-a thoughtfully designed home boasting over 2,400 square feet of refined, open-concept living with 4 bedrooms and a flex/family room. From the covered front porch and double-door entry, the home opens into a spacious foyer with soaring nine-foot ceilings. The main floor is bathed in natural light, featuring an expansive great room and a chef-inspired kitchen with a large breakfast bar. Adjacent to the dining area, patio doors lead seamlessly to an outdoor deck, perfect for entertaining. A practical mudroom provides direct access to the double-car garage. Upstairs, the luxurious primary suite offers a private four-piece ensuite and a walk-in closet. Three additional generous bedrooms are complimented by a second-floor laundry room and a versatile flex space-ideal for a home office or media room boasting a 13' ceiling-complete with patio doors leading to a private covered balcony. Downstairs, the full unfinished basement provides endless potential for future customization, with space for a rec room, fifth bedroom, four-piece bath, and utility area. Homes are designed for modern living. Zero Hidden Costs for this home-we offer transparent pricing. Experience the craftsmanship firsthand. Visit our fully furnished model home during our Open House every Saturday and Sunday from 1:00 PM - 4:00 PM. Taxes to be assessed. Purchase price reflects the Enhanced HST Rebate for New Construction Homes assigned to the Seller for qualified purchasers; conditions apply. Photos and virtual tours feature builder model homes. This home is to be built allowing you to choose finishes. (id:13843)
Details
| MLS # | X13823198 |
|---|---|
| Listing Type | For Sale |
| Style | House |
| Status | Active |
| Days On Site | 11 |
| Listing Provided By | Century 21 Heritage House Ltd Brokerage | Fran Wicklum |
Features
| Bed(s) | 4 |
|---|---|
| Bath(s) | 3 Total |
| SQ Feet | 2,000 |
| Garage | 2 |
| Basement | Y |
| Story(s) | 2 |
| Zoning | R2-40 |
| Property View | City view, View |
Interior
| Cooling | Central air conditioning |
|---|---|
| Heating | Forced air, Natural gas |
| Appliances | Water meter |
| Fireplace Yes / No | No |
Exterior
| Lot Features | Rolling |
|---|---|
| Foundation Details | Poured Concrete |
Parking
| Parking Features | Attached Garage, Garage |
|---|---|
| Parking Total | 2 |
Utilities
| Utilities | Sewer, Electricity, Cable |
|---|---|
| Sewer | Sanitary sewer |
| Water Source | Municipal water |
Taxes
| Tax Annual Amount | 0 |
|---|
Area Information
| Province | ON |
|---|---|
| City | Woodstock (Woodstock - South) |
| Postal Code | N4S0G6 |
| Listing VS Median (in N4S0G6) | |
Price: $877,720 low | high Med: $683,985 sqft: 2,000 low | high Med: 1,500 $ / sqft: $439 low | high Med: $456 On site: 11 low | high Med: 172 | |
Request a showing
Request a showing
Contact
Learn More About This Property

| Open House |
|---|
| In-Person 10/10 1:00 PM - 4:00 PM |
| Province | ON |
|---|---|
| City | Woodstock (Woodstock - South) |
| Postal Code | N4S0G6 |
| Listing VS Median (in N4S0G6) | |
Price: $877,720 low | high Med: $683,985 sqft: 2,000 low | high Med: 1,500 $ / sqft: $439 low | high Med: $456 On site: 11 low | high Med: 172 | |