In-Person: 11/21 1:00 PM - 3:00 PM

Description
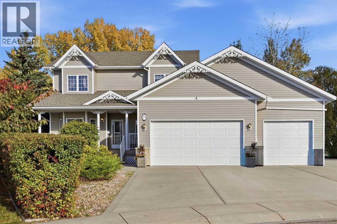
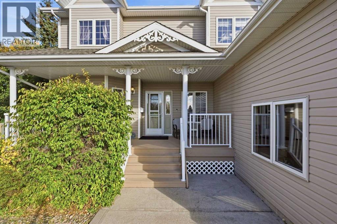
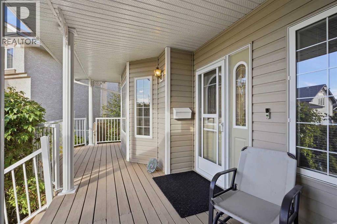
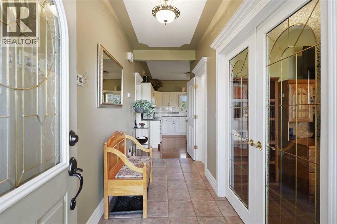
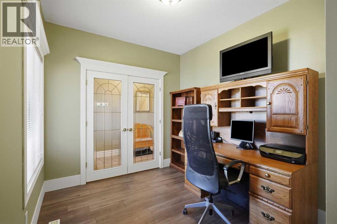
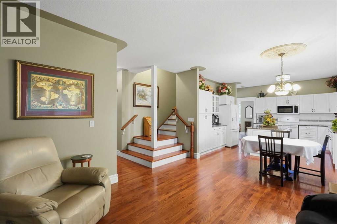
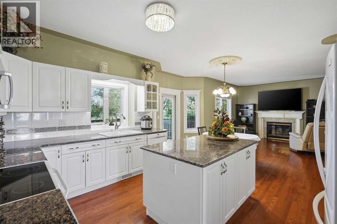
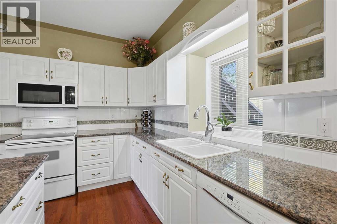
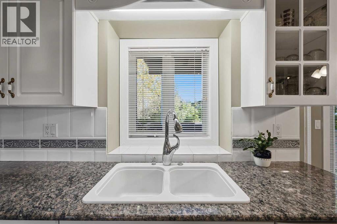
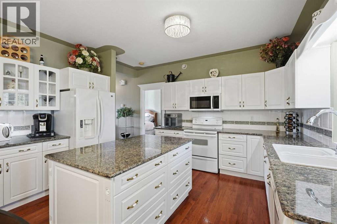
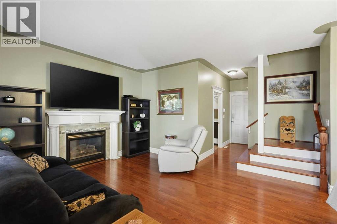
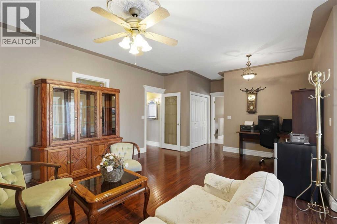
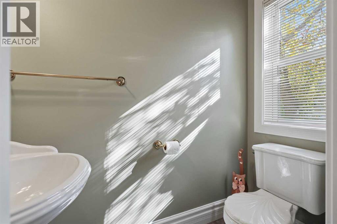
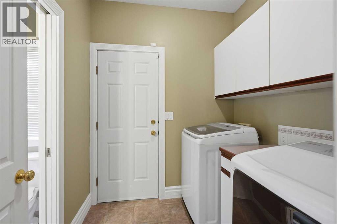
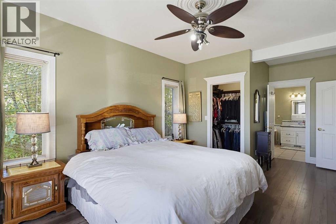
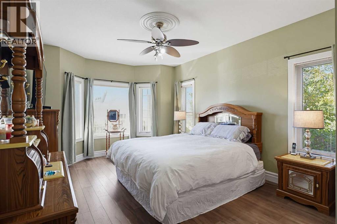
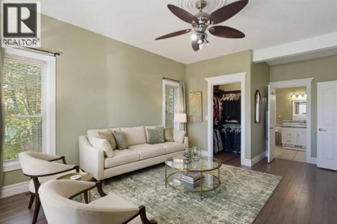
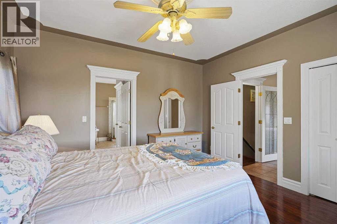
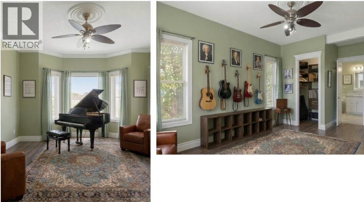
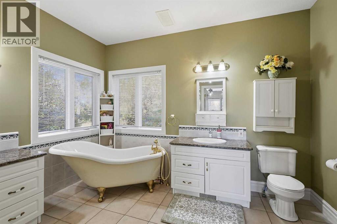
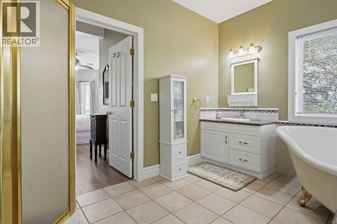
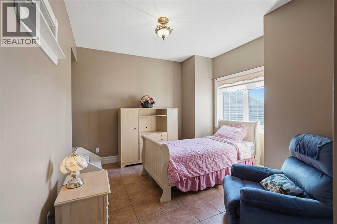
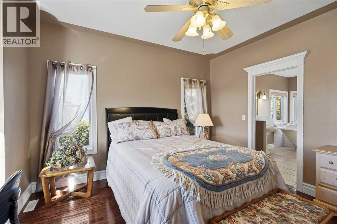
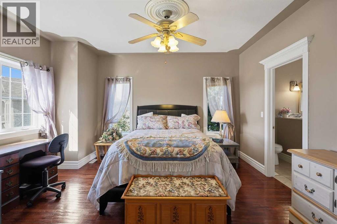
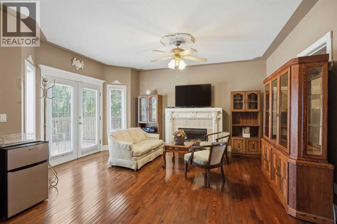
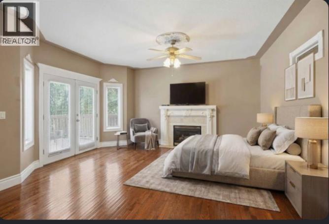
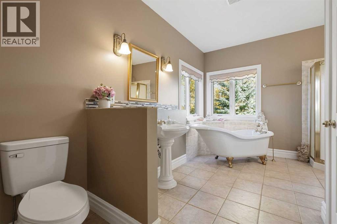
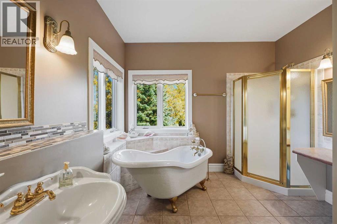
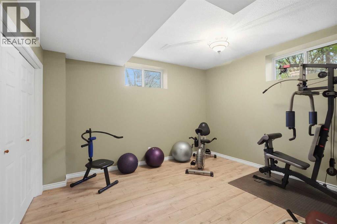
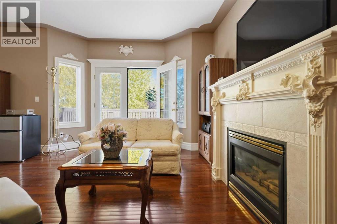
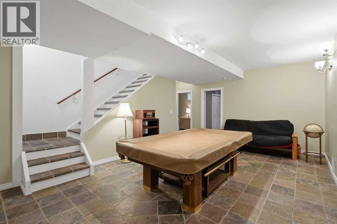
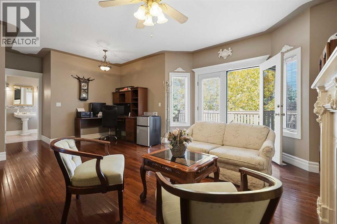
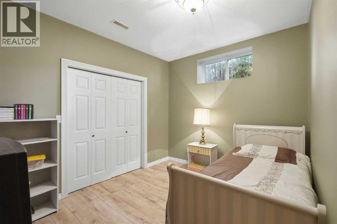
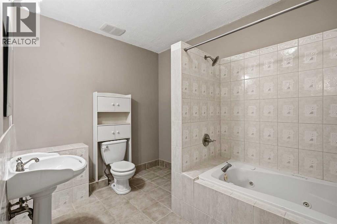
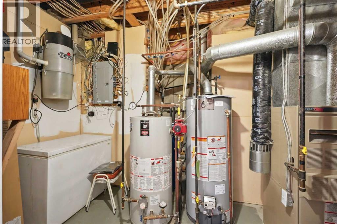
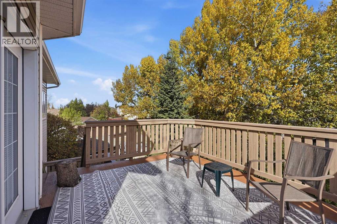
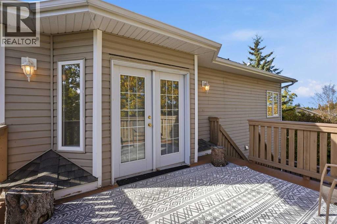
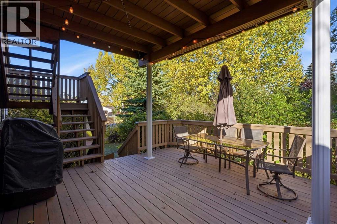
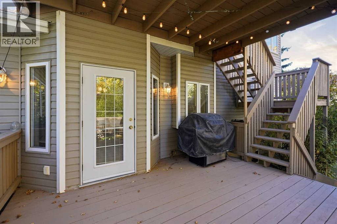
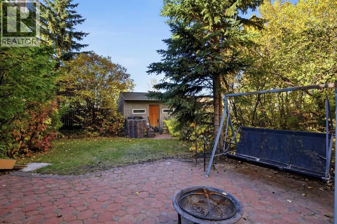
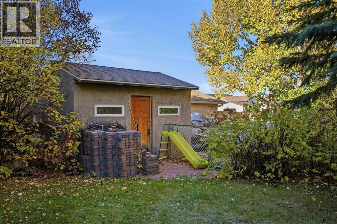
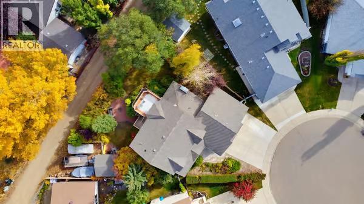
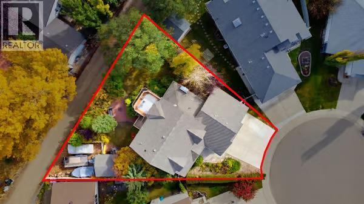
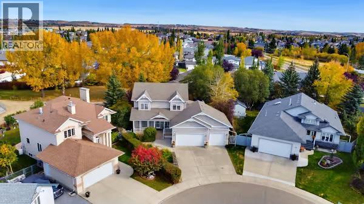
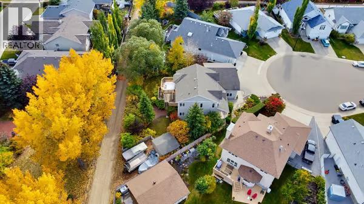
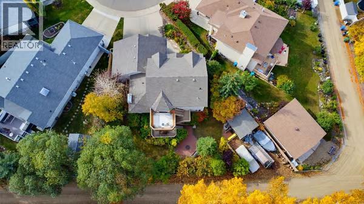
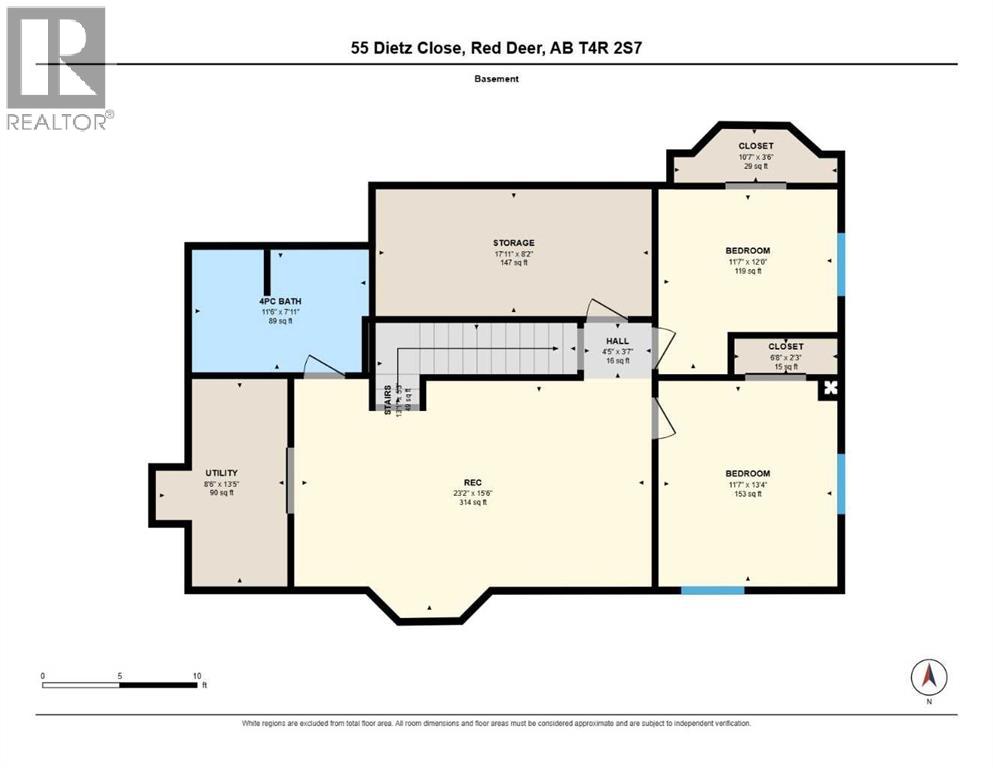
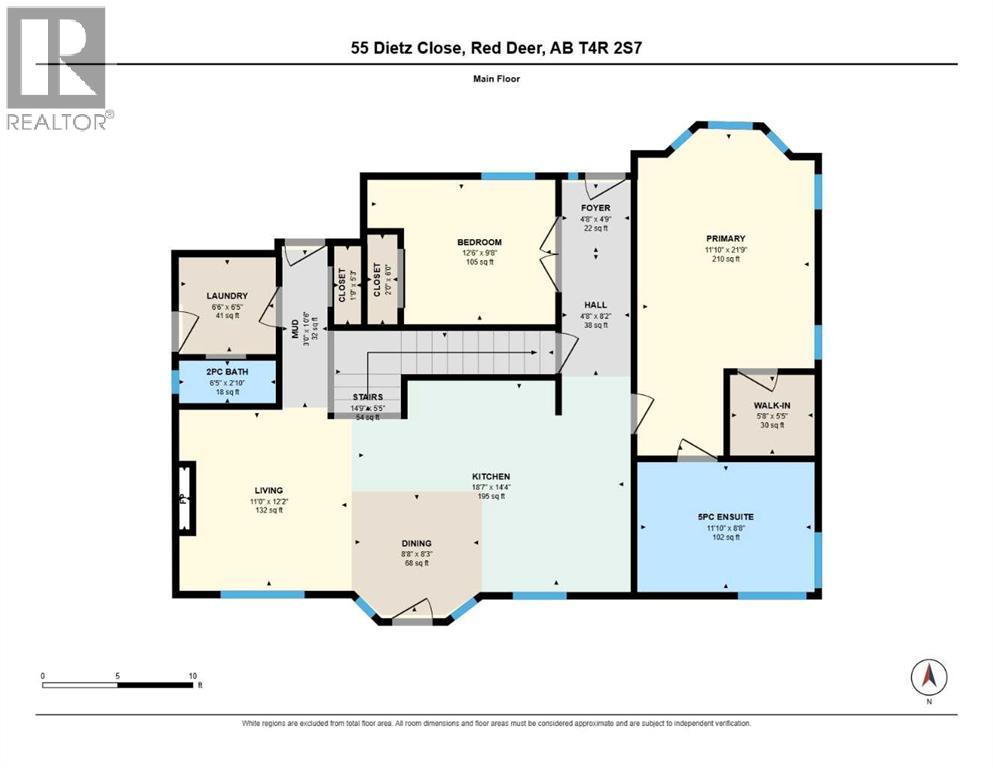
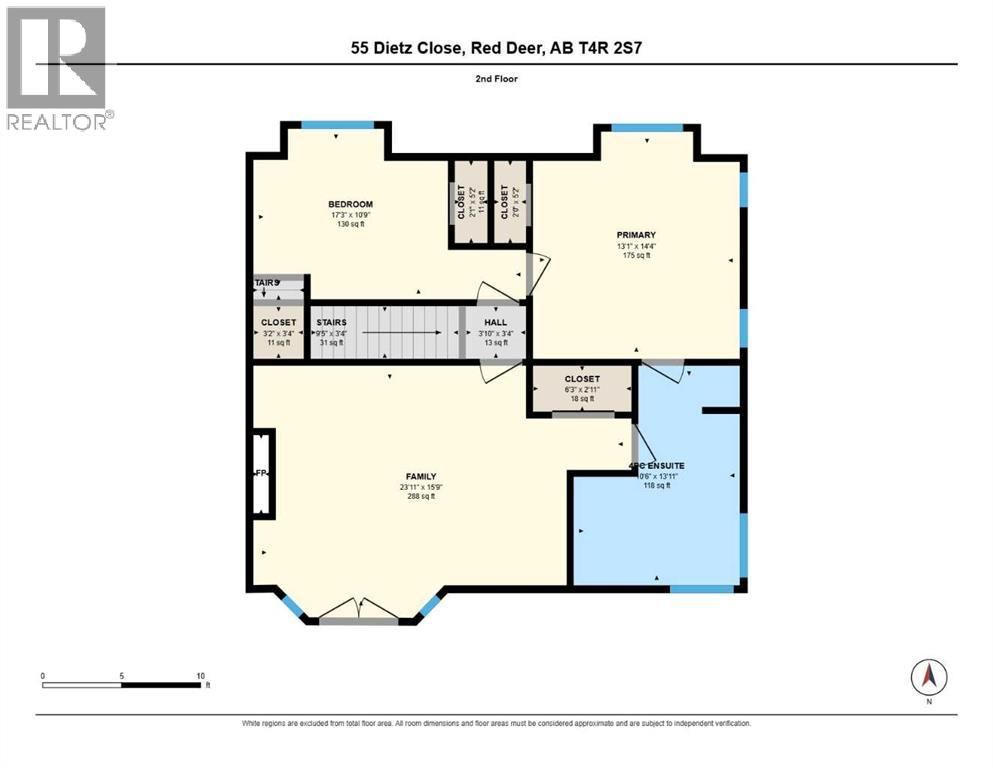
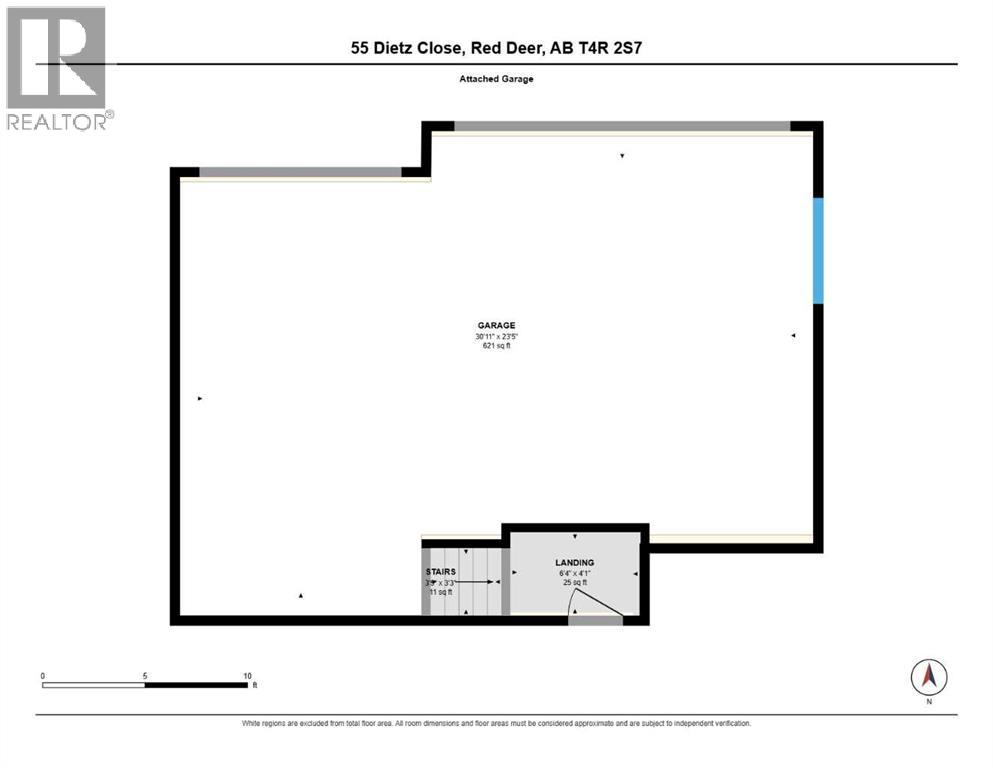
CUSTOM BUILT VICTORIAN INSPIRED HOME !! Lets start with the large triple attached front garage. Then the huge pie shape backyard with R.V. parking and firepit area. Then there's a large covered deck off the dining room and an upper deck. Move inside to the large tiled front entry with a bedroom/office on the right and the primary bedroom on the left. The primary bedroom features a beautiful ensuite with a gorgeous claw tub, dual sinks, and a stand alone shower. Plenty of room for clothes in the spacious walk-in closet. The kitchen is a very spacious functional area with a big center island, granite countertops, white cabinets, and good natural light from the backyard. Enjoy the open floor plan with the dining area and adjoining living room complete with hardwood flooring and a gas fireplace. Entry from the garage leads to the back hall way complete with a laundry room, 3 piece bathroom and door leading to the outside of the house. ~ Upstairs is a real bonus. ~ There is a large room that can used as a family room or used a guest room. It has it's own entrance from the backyard, gas fireplace, and is set up for laundry appliances complete with 220 power. ~ ( This home has TWO Primary Bedrooms with Ensuites Ideal for Generational living) plus another bathroom boasting a separate shower and another beautiful claw tub. Don't miss the lavish crown moldings and trim. In the basement there are 2 more bedrooms, a 4 piece bath with jetted tub, and a nice sized family room. The basement has operational under slab heat, 2 separate h/w tanks, and NO poly-b. Most of the house including the basement have 9' ceilings. Don't forget the upstairs maybe turned into a private living area for your parents "Features full washer and dryer hookups with 220V power, offering great potential for a future wet bar (buyer to verify)." Upgraded main floor walk-in closet with a custom organizer system featuring shelving, drawers, and ample hanging storage. Several new light fixtures and ceiling fans. ~ The home is on a large lot and yard been Professionally designed The house has had many upgrades some more recent than others.Completed in 2026 -All outside decks repainted/stained, brand new flooring/new paint on wall trim and doors/closet doors in the 2 bedrooms downstairs. All other inside trim/doors/closet doors painted. Other upgrades include: upgraded wall paint colours, upgraded to granite countertops in the kitchen and main ensuite, new hot water tank (believe 2024),. ~ I'm sure I missed a lot of the beautiful features you will discover in this tremendous home so allow plenty of time to view. Immediate Possession, ~ Please CLICK 0N MEDIA TAB to watch the 3D Tour (id:13843)
Details
| MLS # | A2349288 |
|---|---|
| Listing Type | For Sale |
| Style | House |
| Status | Active |
| Year | 1998 |
| Days On Site | 47 |
| Listing Provided By | Maxwell Real Estate Solutions Ltd. | Gordon Phillips |
Features
| Bed(s) | 6 |
|---|---|
| Bath(s) | 4 Total |
| SQ Feet | 2,145 |
| Garage | 6 |
| Basement | Y |
| Story(s) | 2 |
| Zoning | R-L |
| Acreage | 0.21 |
Interior
| Cooling | None |
|---|---|
| Heating | Forced air, In Floor Heating, Other |
| Appliances | Washer, Refrigerator, Dishwasher, Stove, Dryer, Microwave, Window Coverings, Garage door opener |
| Fireplace Yes / No | Yes |
| Fireplaces Total | 2 |
Exterior
| Lot Features | Back lane, Closet Organizers, No Animal Home, No Smoking Home, Gas BBQ Hookup |
|---|---|
| Foundation Details | Poured Concrete |
| Fencing | Fence |
Parking
| Parking Features | Attached Garage, RV |
|---|---|
| Parking Total | 6 |
Taxes
| Tax Annual Amount | 6007 |
|---|---|
| Tax Block | 11 |
| Tax Lot | 35 |
| Tax Year | 2026 |
Area Information
| Province | AB |
|---|---|
| City | Red Deer |
| Postal Code | T4R2S7 |
| Community Name | Deer Park Estates |
| Listing VS Median (in Deer Park Estates) | |
Price: $759,000 low | high Med: $532,450 sqft: 2,145 low | high Med: 1,631 $ / sqft: $354 low | high Med: $336 On site: 47 low | high Med: 50 | |
Request a showing
Request a showing
Contact
Learn More About This Property

| Open House |
|---|
| In-Person 11/21 1:00 PM - 3:00 PM |
| In-Person 11/21 1:00 PM - 3:00 PM |
| In-Person 11/21 1:00 PM - 3:00 PM |
| In-Person 11/21 1:00 PM - 3:00 PM |
| In-Person 11/21 1:00 PM - 3:00 PM |
| In-Person 11/21 1:00 PM - 3:00 PM |
| In-Person 11/21 1:00 PM - 3:00 PM |
| In-Person 11/21 1:00 PM - 3:00 PM |
| In-Person 11/21 1:00 PM - 3:00 PM |
| In-Person 11/21 1:00 PM - 3:00 PM |
| In-Person 11/21 1:00 PM - 3:00 PM |
| In-Person 11/21 1:00 PM - 3:00 PM |
| In-Person 11/21 1:00 PM - 3:00 PM |
| In-Person 11/21 1:00 PM - 3:00 PM |
| In-Person 11/21 1:00 PM - 3:00 PM |
| In-Person 11/21 1:00 PM - 3:00 PM |
| In-Person 11/21 1:00 PM - 3:00 PM |
| In-Person 11/21 1:00 PM - 3:00 PM |
| In-Person 11/21 1:00 PM - 3:00 PM |
| In-Person 11/21 1:00 PM - 3:00 PM |
| In-Person 11/21 1:00 PM - 3:00 PM |
| In-Person 11/21 1:00 PM - 3:00 PM |
| In-Person 11/21 1:00 PM - 3:00 PM |
| Province | AB |
|---|---|
| City | Red Deer |
| Postal Code | T4R2S7 |
| Community Name | Deer Park Estates |
| Listing VS Median (in Deer Park Estates) | |
Price: $759,000 low | high Med: $532,450 sqft: 2,145 low | high Med: 1,631 $ / sqft: $354 low | high Med: $336 On site: 47 low | high Med: 50 | |